
Views - Golf Course











Address
120 Paisano A Rd, Sedona, AZ
Price
$ 7,950,000
Property Attributes
- MLS#537058
- TypeSingle Family
- Listing Status Active
- CountyYAVAPAI
- CitySedona
- AreaWest Sedona
- NeighborhoodColor Cove
- Zip86336
- StyleRanch,Contemporary
- Year Built2018
- Taxes$ 27904
- Price$ 7,950,000
- Bedrooms6
- Full Bathrooms6
- Half Bathrooms3
- Sqr Footage9113
- Lot Size5.1 Acres
Data Source:
Sedona Verde MLS (SVVAR)
Property Description
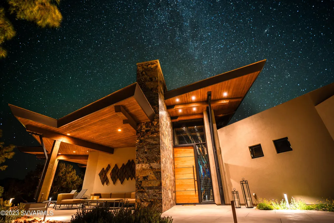
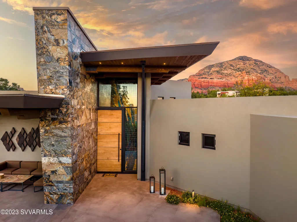
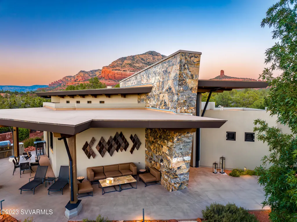
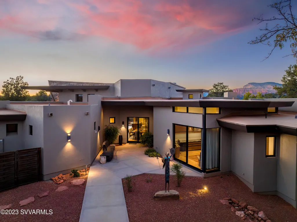
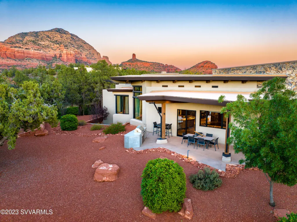
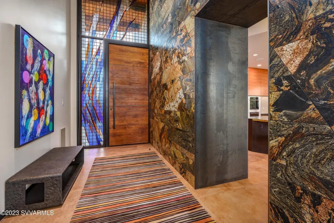
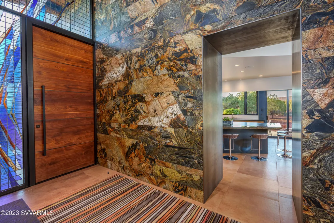
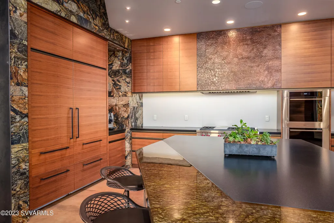
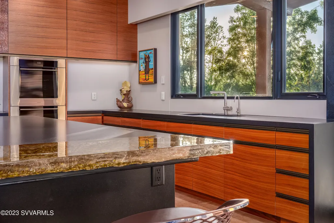
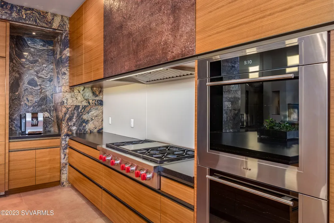
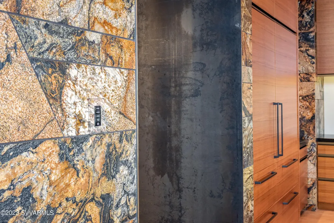
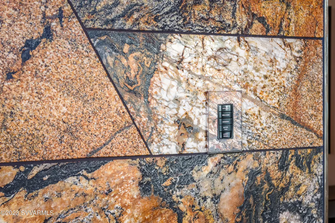
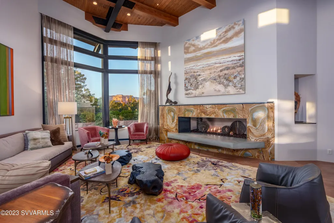
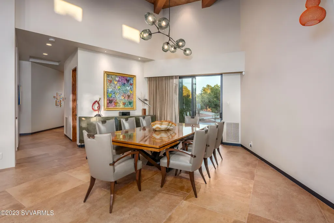
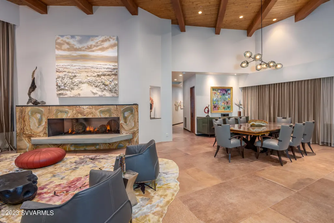
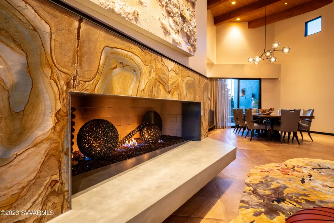
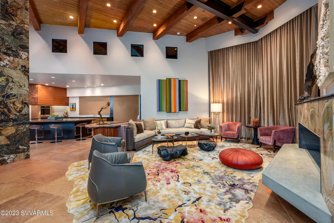
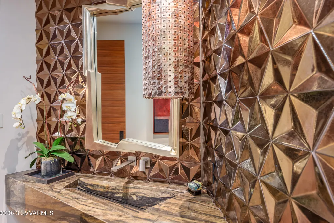
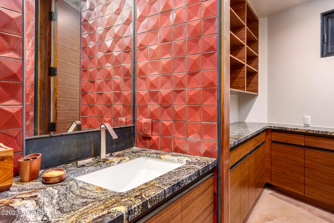
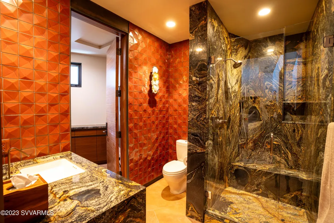
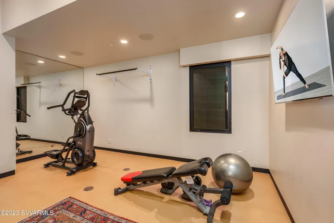
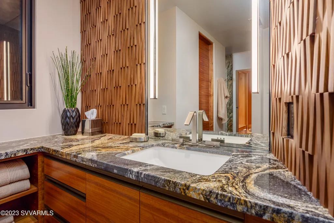
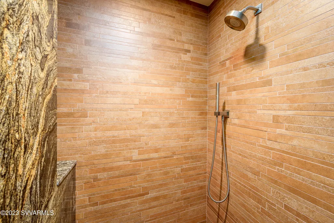
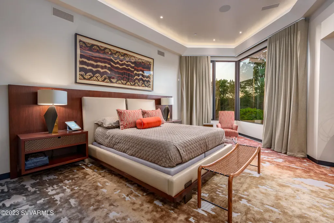
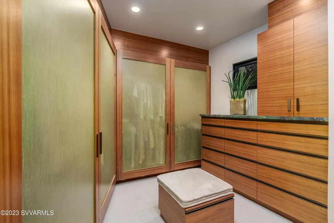
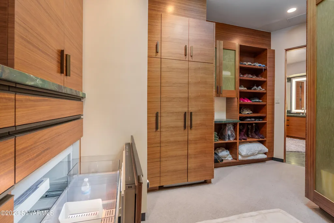
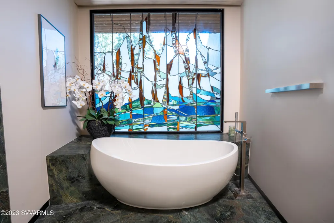
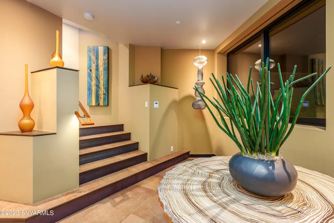
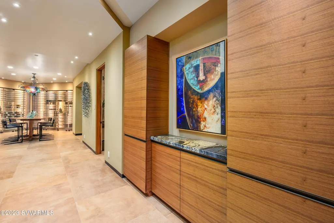
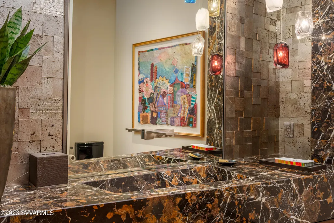
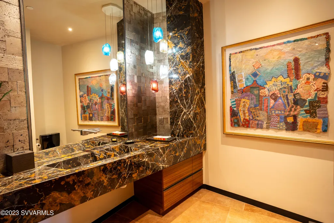
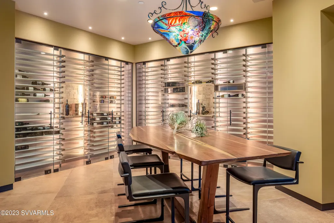
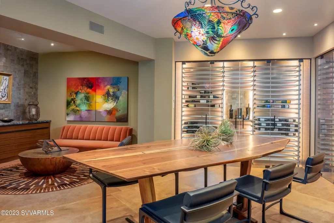
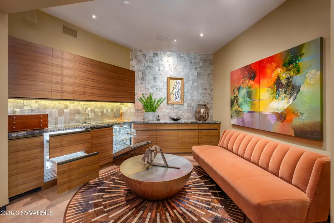
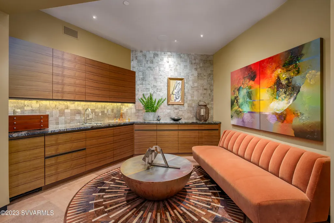
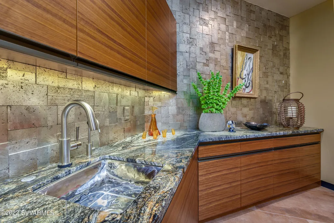
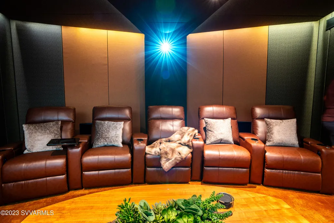
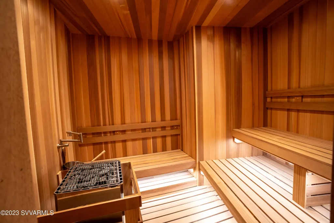
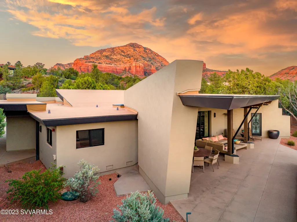
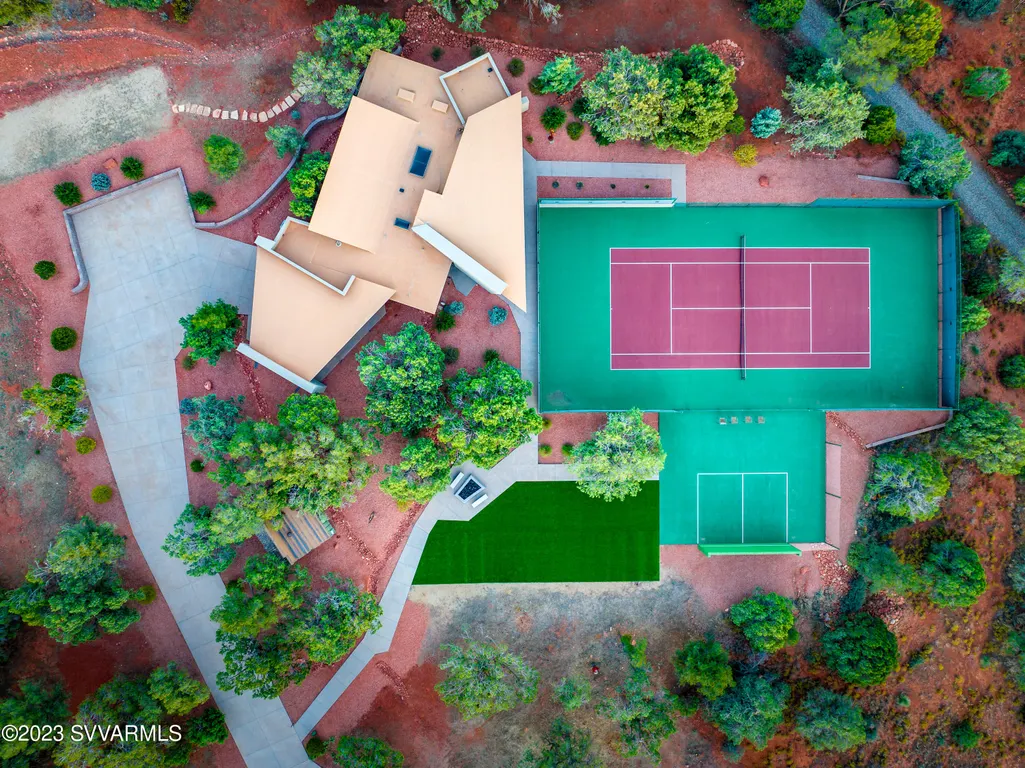
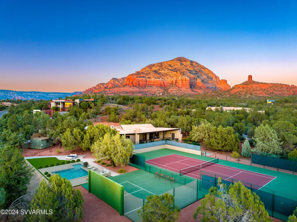
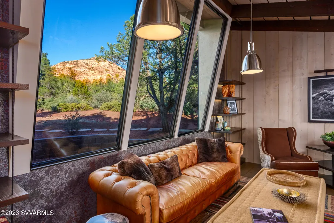
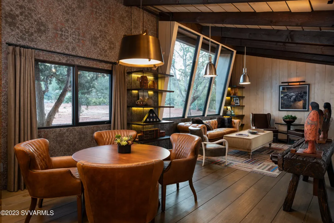
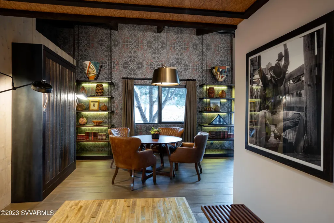
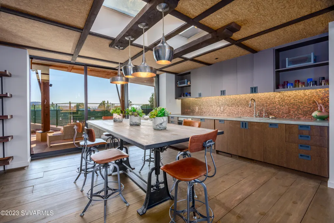
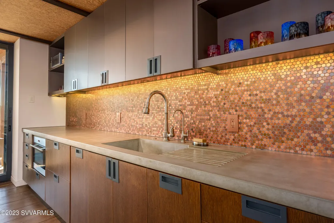
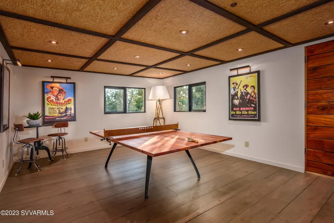
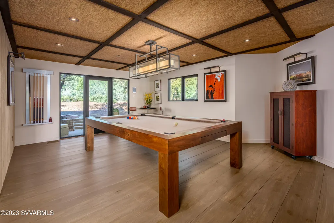
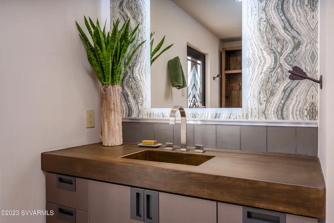
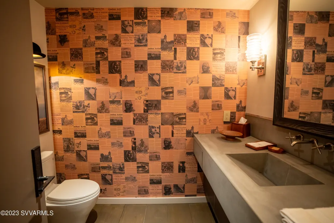
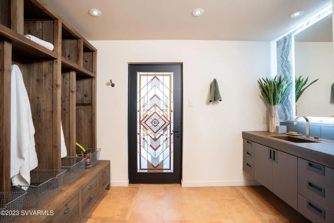
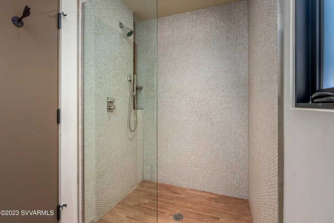
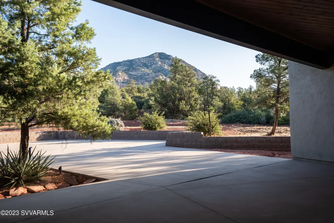
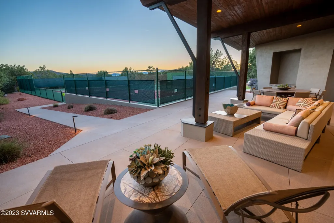
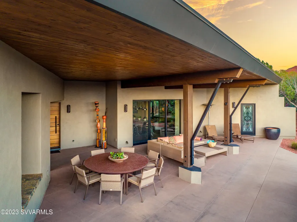
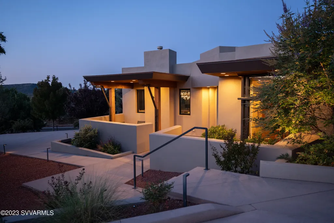
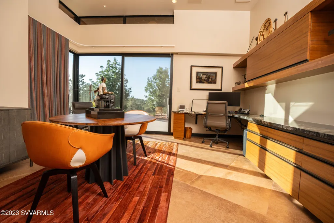
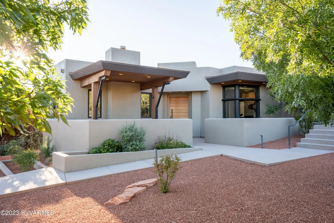
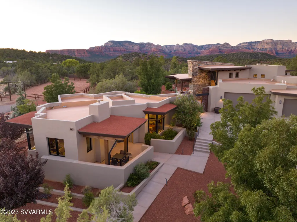
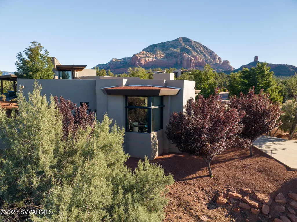
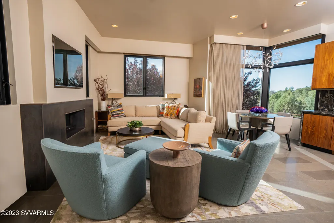
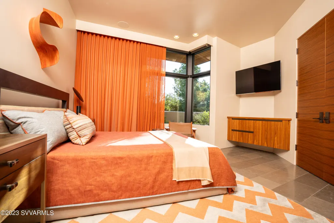
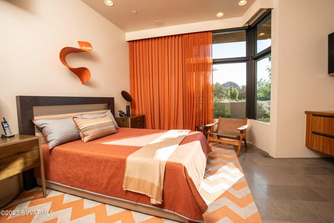
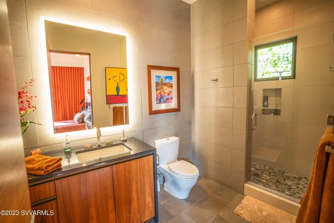
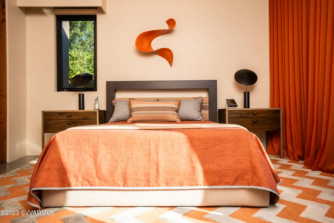
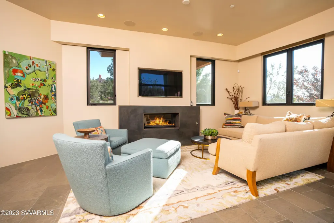
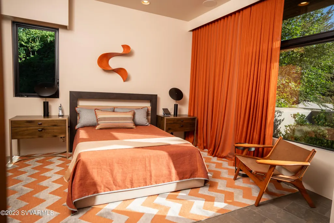
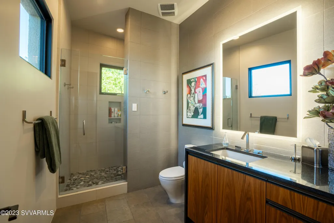
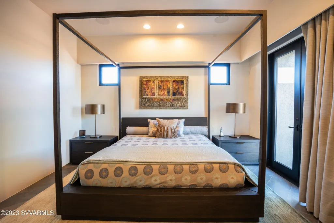
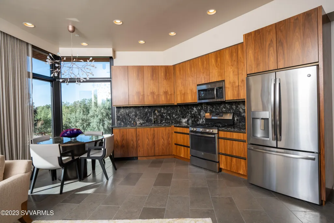
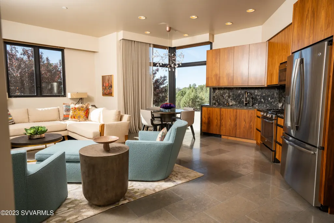
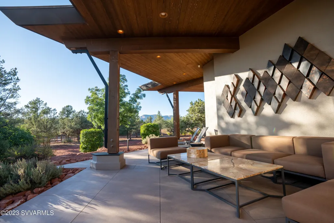
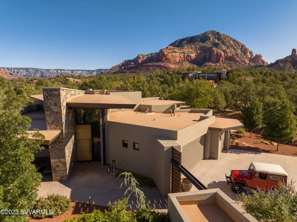
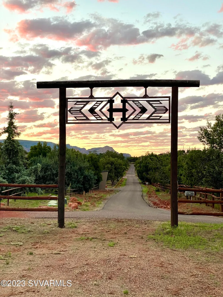
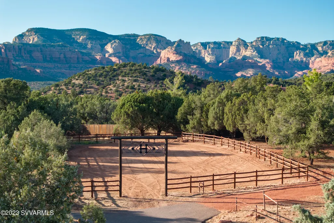
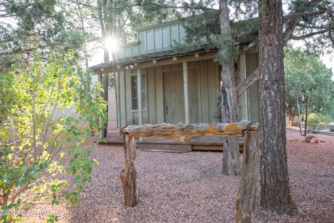
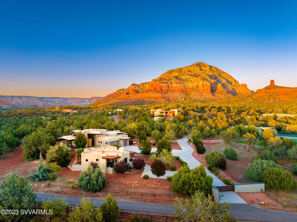
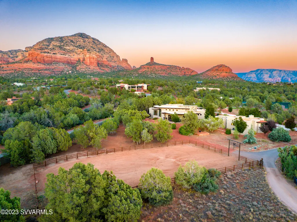
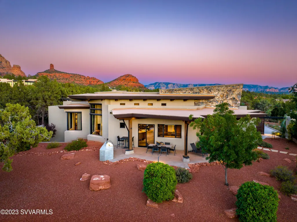
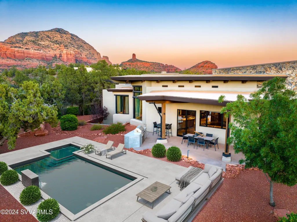
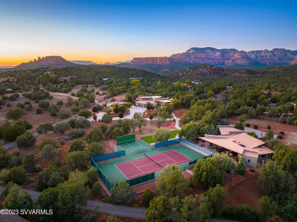
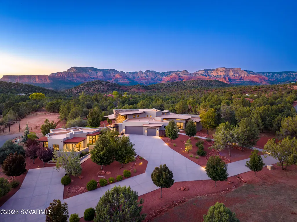
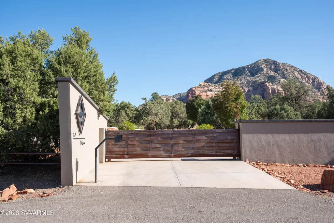
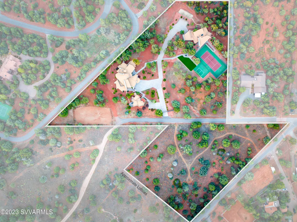
Introducing an exquisite 5-acre retreat with unparalleled elegance, 120 Paisano Road is the pinnacle of luxury in Sedona, Arizona. This is absolutely the most premier, one-of-a-kind estate, ever to hit the market in Sedona. It's less than one mile from town and there is no HOA. What really sets this property apart is the fact that you have 3 separate homes that comprise a total of 9,113 sqft with 6 bedrooms and 9 bathrooms on over 5 acres with an additional 3 acre parcel also available. . Tucked away at the end of a secluded, private road, you'll revel in the utmost privacy while being just moments away from the heart of Sedona. All three homes are fully integrated with a custom Savant home automation system, including 22 music zones, 8 video zones, 151 lighting zones and 30 motorized shades, all easily controlled by the click of your phone or tablet. Completed in 2018, this modern luxury home is the definition of quality craftsmanship and finishes. The main house spans 5,739 square feet with breathtaking panoramic views from every room. A floor to ceiling, stained glass art installation, by Bob Berg surrounding the massive pivot hinged entry door greets your guests upon arrival. A grand stone entry wall that flows from the exterior to the interior is stunning. The Kitchen is an entertainer's dream, adorned with custom finishes, materials and top of the line appliances. The spacious, open floor plan, towering ceilings, exposed beam architecture, and magnificent architectural fireplace accentuate the Living and Dining spaces. Porcelain tiles, imported from Italy are throughout the main level, equipped with radiant heating. The Powder Room on the main level is truly exceptional. Three ensuite bedrooms, currently configured as a Primary Suite, Office, and Gym, complete the main level. The Primary Suite is elegant and the perfect place to relax and soak in the red rock views of Boynton Canyon while the bathroom provides a spa-like experience. The large walk-in closet features a built-in refrigerator and washer/dryer. Both Gym and Office Bathrooms and Closets have custom casework, and top of the line finishes. The "Gym" Bathroom also features a large custom sauna. Downstairs, you will enjoy an incredible home cinema by Technically Integrated featuring a state of the art, Meyer Sound system, not available to consumers. This is the same reference sound that is used in Hollywood movie soundtracks including Skywalker, Pixar, 20th Century Fox and Warner Bros. Meyer Sound engineers were flown in from Berkeley to calibrate the system and certify the only EXP Cinema in Sedona! Beyond the theater, you'll fall in love with the gorgeous wine cellar, cocktail lounge, and beer alcove with custom, temperature-controlled wine storage for 1000+ bottles with state-of-the-art lighting. Full wet bar with top tier finishes and appliances including refrigerated drawers, ice maker, integrated kegerator, and dishwasher. All curated to provide the most eloquent experience. The Verde Valley (20 minutes away) was declared an American Viticultural Area (AVA) with a booming wine scene and over 20 amazing tasting rooms/wineries. The Main Guest House spans 1,305 square feet and boasts 2 luxurious ensuite Bedrooms, a full Kitchen, inviting Dining area, and a Living Room adorned with a custom steel surround gas fireplace. A private terrace off the larger guest bedroom provides the ideal setting for quiet contemplation overlooking the private horse arena. There is also a full-size stacking washer and dryer within for your guests to use. Embodying sophistication and luxury at every turn, the additional guest house "Playhouse". Originally an art studio belonging to renowned cowboy artist legend, Joe Beeler. This space pays homage to its past while embracing modern luxury with 2,069 square feet of entertaining space and 1,000+ square feet of covered terrace. The Playhouse features a full bathroom and a half bathroom, along with an array of playful spaces, including a pool table room, ping pong table room, Kitchen, and Lounge (Do not miss the hidden vault, safe room). Step outside the Playhouse and experience opulent outdoor living. The professional-grade tennis court and practice court, invite you and your guests to engage in spirited matches amidst breathtaking red rock surroundings. Gather around the gas fire pit, perfect for creating cherished memories under the starlit, world famous, dark sky city of Sedona. Note: this building could easily be reconfigured as a 2 or even 3-bedroom residence. In addition to the 3-home main estate, on 5-acres, there's an elevated 3-acre, buildable parcel located across the street available (see separate listing MLS). This property has access from both Color Cove and Paisano Roads with epic views of nearby iconic Thunder Mountain. Whether you enjoy an evening horseback ride amidst your own private slice of nature or have the vision to turn this opportunity into another custom home that could be sold separately, the possibilities are endless. This is truly the most spectacular estate on the market in Sedona today and the opportunities are endless. With three private residences, and ample space for entertainment, you could host a beautiful wedding, private event, or retreat. The proximity to world class golf, horseback riding, mountain biking, hiking, off road trails, fly fishing, and a myriad of outdoor activities are literally right outside your door. Located just minutes from the luxurious Enchantment Resort and Seven Canyons Country Club where scenic golfing and 5-star dining await! This immaculately designed estate comes complete with designer furnishings, excluding art and accessories. The furniture package is a mix of bespoke pieces and high-end labels, such as Holly Hunt, A. Rudin, Gregorius Pineo, Poltrona Frau, Tuell + Reynolds, and many others. Floor coverings included are by Edward Fields/Tai Ping and Kyle Bunting, among others. A complete inventory can be provided upon offer acceptance. I personally invite you to tour this amazing property and let your imagination run wild. Please visit www.paisanoestate.com for video tours and more info!
| Price History | |
|---|---|
| 10/10/2025 | Listed $7,950,000 |
General Features
| Heating | Forced Air,Electric,Radiant |
|---|---|
| Cooling | Heat Pump,Central Air,Ceiling Fan(s) |
| Appliances | Double Oven,Reverse Osmosis,Built-In Electric Oven |
| Zoning | RS-70 |
| HOA Fee | 0.0 |
| Garage Spaces | 3.0 |
| Architectural Style | Ranch,Contemporary |
| Security Features | Smoke Detector,Security,Fire Sprinklers |
| Pets Allowed | Farm Animals,Domestics,No |
| Year Built | 2018 |
| Electric | 220 Volts |
| View | Mountain(s),Panoramic,None |
| Levels | Multi/Split,Two |
| Property Subtype | Single Family Residence |
| Tax Year | 2023 |
| Accessibility | None |
| HOA Fee 2 | 0.0 |
| County | Yavapai |
| New Construction | No |
| Property Type | Residential |
| HOA | No |
| Attached Garage | Yes |
| Subdivision Name | Color Cove |
| Other Structures | Guest House,Shed(s),Workshop,Other |
| Total Rooms | 15 |
| Full Baths | 6 |
| Status | Active |
| Directions | From 89A,north on Dry Creek Rd,Left on Color Cove,stay Right on Paisano to end - property is on right. |
| ModificationTimestamp | 2025-10-10T15:08:45Z |
| City | Sedona |
| MLS Area | 42 - West Sedona |
| Lot Size Units | Acres |
| Lot Size Square Feet | 222156.0 |
| Carport Spaces | 2.0 |
| Carport Y/N | No |
| Land Lease Y/N | No |
| Tax Annual Amount | 27904.0 |
| Home Warranty Y/N | No |
| Lease Renewal Y/N | No |
| MLS Area Minor | 42 - West Sedona |
| Additional Parcels Y/N | No |
| Lease Considered Y/N | No |
| Rent Control Y/N | No |
| Virtual Tour | https://youtu.be/C3btajBZgSo?si=6uiQvgcDJpAITH2- |
| Builder Name | Paul Millar |
| Standard Status | Active |
| TaxOtherAnnualAssessmentAmount | 0.0 |
| MobileHomeRemainsYN | No |
| Legal Description | Tri Pt Cont 2.50ac In The Ne4 Sw4 Se4 Nw4 Nw4 & Nw2 Se4 Nw4 Nw4 Sec 10 17 5s Ap46 578/864 766/284 |
| Senior Community | None |
Interior Features
| Interior Amenities | Garage Door Opener,Sauna,Wet Bar,Skylights,In-Law Floorplan,Recirculating HotWtr,Air Purifier,Breakfast Nook,Cathedral Ceiling(s),Walk-In Closet(s),His and Hers Closets,Separate Tub/Shower,Open Floor |
|---|---|
| Flooring | Carpet,Stone,Tile,Wood |
| Fireplace Features | Gas |
| Air Conditioning Y/N | Yes |
| Heating Y/N | Yes |
| Window Features | Double Glaze,Screens,Blinds,Horizontal Blinds,Pleated Shades,Vertical Blinds |
| Half Baths | 3 |
| Total Bedrooms | 6 |
| LivingAreaSource | Assessor |
| Total Baths | 9 |
| Other_sp_Rooms_co_Family_sp_Room | True |
| Pantry | True |
| Walk-in Pantry | True |
Exterior Features
| Exterior Amenities | Perimeter Fence,Landscaping,Sprinkler/Drip,Corral/Arena,Dog Run,Rain Gutters,Open Patio,Fenced Backyard,Grass,Tennis Court(s),Built-in Barbecue,Covered Patio(s) |
|---|---|
| Parking Features | 3 or More,RV Access/Parking,Off Street |
| Lot Features | Sprinkler,Red Rock,Grass,Many Trees,Rural,Views,Rock Outcropping |
| Lot Size Area | 5.1 |
| Foundation Details | Slab |
| Spa | No |
| Building Area Total | 9113.0 |
| Lot Size Acres | 5.1 |
| Road Surface Type | Paved |
| Lot Size Source | Assessor |
| Road Frontage Type | County Road,Private Road |
| Crops Included Y/N | No |
| Road Responsibility | County Maintained,Private Maintained Road |
| Horse Y/N | No |
| Irrigation Water Rights Y/N | No |
Amenities
- Foreclosure
- Views
- Short Sale
- New Construction
- Adult 55+
- Lease To Own
- No HOA Fees
- Furnished
- Primary On Main
- Air Conditioning
- Seller Finance
- Green
- Fixer Upper
- Horse
- Golf
- Fireplace
- Deck
- Garage
- Basement
- Pool
Property vs Single Family Average in 86336
Price
Taxes
Year Built
Visits
 © 2026 Arizona Regional Multiple Listing Service, Inc. All rights reserved. All information should be verified by the recipient and none is guaranteed as accurate by ARMLS. Information deemed to be reliable but not guaranteed. Listing broker has attempted to offer accurate data, but buyers are advised to confirm all items. Only IDX residential listings are displayed on this site. The information being provided is for consumers' personal, non-commercial use and may not be used for any purpose
 All information deemed reliable, but not guaranteed.Listing data provided & copyrighted © by (PAAR) Prescott Area Association of REALTORS®
 The data relating to real estate for sale on this web site comes in part from the Internet Data Exchange(IDX) of the Sedona Verde Valley Multiple Listing Service.
Real estate listings held by brokerage firms other than this firm are marked with the IDX logo and detailed information about them includes the name of the listing brokers.
Information provided is deemed reliable but not guaranteed. All properties are subject to prior sale, change or withdrawal. The information being provided is for
The data relating to real estate for sale on this web site comes in part from the Internet Data Exchange(IDX) of the Sedona Verde Valley Multiple Listing Service.
Real estate listings held by brokerage firms other than this firm are marked with the IDX logo and detailed information about them includes the name of the listing brokers.
Information provided is deemed reliable but not guaranteed. All properties are subject to prior sale, change or withdrawal. The information being provided is for
